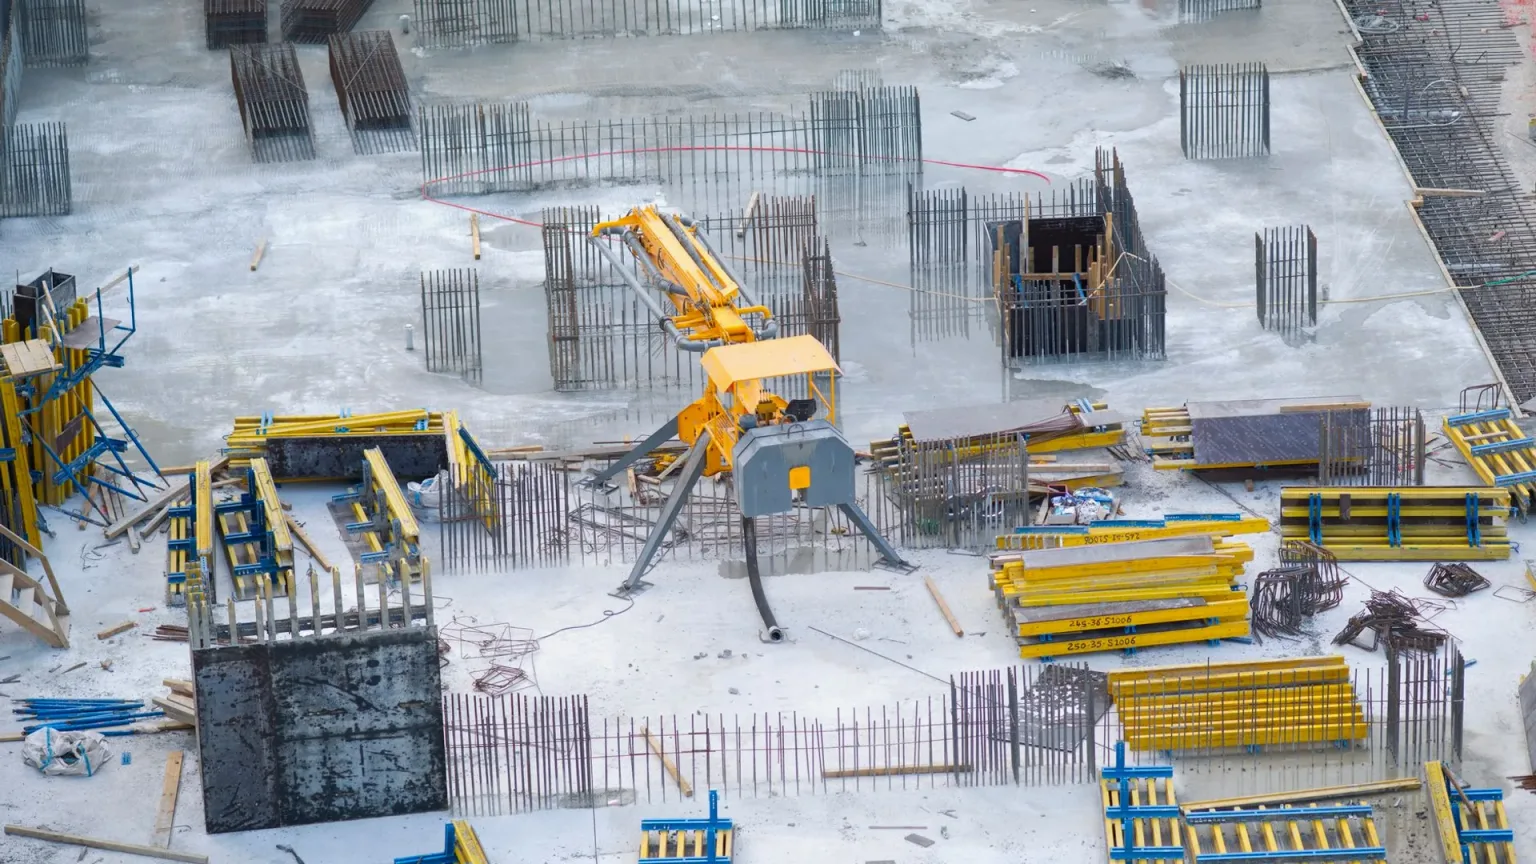
Clay, coast and made ground: foundations in Bristol
The ground under a Bristol property decides how a concrete foundation has to be designed, and two streets a few hundred metres apart can need very different answers. Shrinkable clay, trees, groundwater, made ground and proximity to the water all change the depth, width and mix of a slab or foundation. This guide explains the main ground conditions that affect concrete work in the city, why site-specific advice matters, and what to ask before a foundation is poured.
Why the ground drives the design
A foundation has one job: to carry the weight of a structure into the ground without causing movement that damages the building. The soil beneath it has to be strong enough, stable enough and free of chemicals that attack concrete. Approved Document A, which deals with structure under the Building Regulations, is built around this idea. The GOV.UK guidance on Approved Document A sets out the principle that the foundation must suit the ground, and the designer has to show that it does.
A concrete slab or footing that suits one ground type can fail on another. Too shallow a trench in clay can allow the foundation to move as the soil dries and wets. A thin slab on soft made ground can settle unevenly. A mix that is fine on natural soil can deteriorate if the ground contains sulfates. The question is not whether concrete is suitable, but which concrete, placed at which depth, on which ground.
Shrinkable clay and tree influence
Clay soils change volume with moisture. In a dry summer they shrink, and in a wet winter they swell. A foundation resting on shrinkable clay can move with those seasonal changes, and the movement is worst close to trees, hedges and large shrubs, which draw water from the soil. The effect can reach a considerable distance from the trunk, which is why the position of trees matters as much as the soil type.
Designers deal with this by taking the foundation deeper, by using a wider footing or by choosing a design that can tolerate movement. The NHBC Standards are the technical standards that the house-building sector works to, and foundation design for new homes is covered there. The standards are written for new homes, so a designer working on an extension or a garage should check how they apply to the specific job.
For a householder, the practical steps are to identify trees that are close to the proposed foundation, to note the species and the size, and to tell the designer before the trench is dug. A concrete base for a garage or an extension placed near a large tree may need a different design, even if the rest of the site is straightforward.
Shrinkage and swelling are not always obvious from the surface. A clay soil can look firm in spring and still have lost a great deal of moisture by late summer, and the movement may only show as cracking in the walls months after the foundation was built. Records of trees removed nearby, previous subsidence claims and the history of the plot are all useful to the designer, and they should be gathered before the excavation begins.
Groundwater and tidal areas
Water in the ground affects both the strength of the soil and the durability of concrete. Groundwater can make a trench unstable, lift a lightweight slab, or wash cement out of the surface of a pour that is placed in standing water. Sites near rivers, streams or former marsh can have a high water table that varies with the tide and the season.
Parts of Bristol lie close to the River Avon, and some lower-lying sites can be affected by water movement in the ground. The practical response is to find out the water level before the excavation starts, which may involve a site investigation, and to plan the pumping and drainage needed to keep the trench dry. Concrete should not be placed in water, and the design should allow for water pressure on the underside of a slab if the water table is high.
The water in the ground can also carry chemicals that attack concrete. The BRE guidance on concrete in aggressive ground, known as SD1, covers sulfates, sulfides and acids in soil and groundwater, and it is the reference that designers use when the water table and the chemistry are both uncertain.
Made ground and contamination
Made ground is fill that has been placed by people, often as part of earlier building, demolition or landscaping. It can contain brick, concrete, slag, ash and household waste, and it is rarely uniform. A foundation resting on made ground may settle unevenly, and the material may contain substances that affect the concrete or the people working on the site.
Approved Document C deals with contaminants as well as moisture, and its requirements apply to new ground-floor slabs and foundations on sites where contamination is possible. The GOV.UK guidance on Approved Document C sets out the approach to protecting a building from the ground, and the designer will expect to know what the fill contains before the concrete goes in.
If the excavation reveals unexpected fill, staining, an odour or buried material, stop the work and take advice. The discovery may need to be recorded, the material may need testing, and the disposal may be regulated. Carrying on without advice can expose workers and neighbours to hazards that are hard to reverse.
Sulfate-resisting mixes
Where the ground contains sulfates, the concrete needs a mix that resists chemical attack. Sulfate attack causes the concrete to expand and soften over time, and it can be serious enough to destroy a foundation. The response is to specify a sulfate-resisting cement and a mix design that limits the porosity of the concrete, with the class chosen from the level of sulfate found in the ground.
The class is not a guess. It comes from testing the soil and water, and the BRE SD1 guidance gives the method for assessing the aggressive chemistry. Suppliers can provide sulfate-resisting mixes, but the order has to say why they are needed, because a standard mix will look identical in the lorry and perform differently in the trench.
Brownfield sites deserve particular care. Former industrial land can contain sulfides that oxidise after disturbance and release sulfates. A site that looks clean on the surface may still need chemical testing before the mix is chosen.
What to ask before the foundation is poured
Before the concrete is ordered, ask the designer whether a site investigation has been carried out, what it found, and whether the ground has been assessed for chemical attack. Ask whether trees are a factor, what depth the foundation has been designed for, and whether the design allows for groundwater. If the site is on made ground, ask what the fill contains and how it will be dealt with.
Ask the supplier which mix it proposes and why, and whether the mix has been chosen for the exposure conditions. A supplier that cannot answer those questions should not be asked to deliver a foundation mix for a site with an uncertain ground profile.
Finally, ask the building control team what they will inspect. The inspector will expect to see the trench, the ground and the reinforcement before the concrete is placed, and an inspection that finds unexpected conditions can change the design.
Site-specific advice is the only reliable basis for a foundation design, and the sensible first step is to put the questions above to a qualified designer. The quote form can be used to request a specification that includes the ground investigation and the mix, and the building regulations guide explains the approval process that will follow.
Reinforcement and structural detailing are covered in the guide on steel in slabs and paths. Local context for the districts served by these services is set out on the area page, which describes where the work is carried out across the city. Where the ground work is part of the same job, the services page lists the groundworks that can be arranged together.