Do you need steel in a Bristol slab or path?
Whether a Bristol slab or path needs steel depends on what the concrete has to carry and how the ground beneath it behaves. Plain concrete can be perfectly adequate for a garden path that only takes foot traffic, but the same mix placed as a driveway or a structural base needs reinforcement to handle tension and movement. This guide explains the options for reinforcement, the role of cover and spacers, the jobs where plain concrete is acceptable, and when an engineer must be involved.
The short answer
Concrete is strong in compression and weak in tension. A slab that bends under load develops tensile stress on its underside, and plain concrete will crack where that stress exceeds what it can resist. Reinforcement, usually steel, carries the tension and holds the cracks tight so they do not open up. The British Ready-Mixed Concrete Association puts the principle in these terms: hardened plain concrete withstands substantial compressive loads, but most concrete is reinforced to enhance its load-carrying capacity in tension. The BRMCA's description of ready-mixed concrete explains the material in these terms.
For a small garden path with no vehicle loading, plain concrete is often acceptable, provided the base is compacted, the thickness is sensible and the ground drains. A driveway, a garage floor or a slab that supports a heavy item needs more thought, and the decision should be made before the order is placed.
Mesh, rebar and synthetic fibres
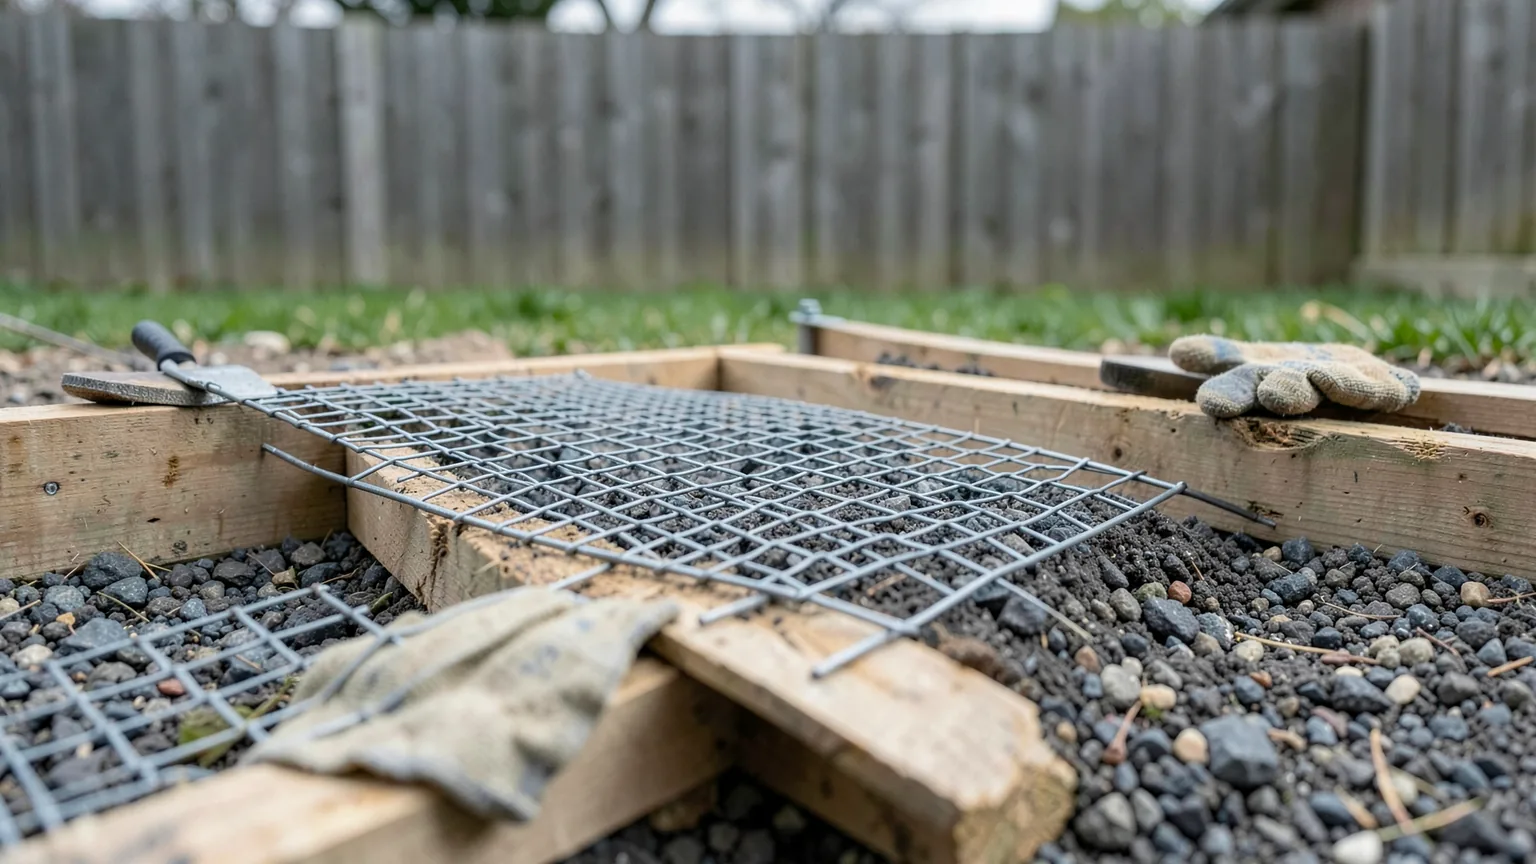
There are three common ways of adding tensile strength to a domestic slab. Welded steel mesh is a grid of wires fixed in a sheet, and it is laid in the upper part of the slab to control shrinkage cracks and spread load. Mesh is quick to fix and is widely used on driveways and patios, but it is less effective at carrying a concentrated load than bars.
Reinforcing bar, or rebar, is a steel rod placed in a pattern and tied at the crossings. It is used where the design needs bending resistance, such as a structural slab, a beam or a foundation. Rebar needs more labour than mesh, and it has to be positioned accurately in the depth of the slab to work.
Synthetic fibres, usually polypropylene or similar, are mixed into the concrete at the batching stage. They help control plastic shrinkage cracking in the early hours after the pour, and they can reduce the spread of cracks, but they do not replace steel where the design calls for tensile capacity. Fibres are sometimes used on domestic slabs as a supplement to mesh, and the supplier will need to know if they are wanted, because they are added to the mix rather than placed on the ground.
The choice between them is a design question. A simple path may be fine with fibres alone, a driveway may need mesh, and a structural base may need bars. The person who sets the specification should say which is needed and why.
Cover and spacers
Reinforcement only works if it is protected from the environment. Steel that is close to the surface can rust, and rust expands, causing the concrete around it to crack and spall. The distance between the steel and the outer surface is called cover, and it is set to protect the steel for the exposure conditions the slab will face. Damp ground, de-icing salts and aggressive chemistry all push the cover requirement up.
Spacers are small blocks or chairs that hold the mesh or bars at the correct height during the pour. Without spacers, the steel sinks to the base of the slab or sits on the ground, where it has no tensile benefit and may corrode. Spacers should be placed at a sensible spacing, and they should be made of a material that does not stain the surface or create a weak point.
Check the cover before the concrete goes in. Lift the mesh or bars, measure the height from the base to the steel, and confirm the depth is what the design requires. This is one of the first things an inspector looks at on a structural pour, and it is easy to fix before the lorry arrives.
Mesh is also sometimes laid without being raised off the base, and the steel then sits on the ground where it cannot do its job. Before the concrete is placed, the mesh should be seen to be lifted into the upper part of the slab, supported on spacers, with laps tied so the sheets do not separate under the weight of the wet mix. An inspector looking at a slab will often check this first, and it is simple to correct while the steel is still exposed.
Jobs where plain concrete is acceptable
Plain concrete is acceptable for many non-structural jobs. A footpath that is only used on foot, a small base for a bin store, a kerb edging or a step can often be cast without reinforcement, provided the ground is well prepared and the thickness suits the load. The mix should still be chosen for the exposure, so a path that will be salted in winter needs a suitable specification, but the steel is not essential for the bending loads it will never see.
Plain concrete is also used for infill under a slab, for a blinding layer that sits under the reinforced concrete, and for some foundations where the design does not call for bending resistance. A foundation in good ground may be built from plain concrete, although the design will still set the depth and width.
The difficulty comes when a path or patio is expected to carry a car, a skip or a heavy garden building. A surface that was intended for foot traffic can crack quickly under vehicle loads. Ask the designer or the supplier to confirm the intended use before the order is placed, and do not assume that a path can take a vehicle simply because it is thick enough.
Engineer input for structural work
Any concrete element that carries the load of a building, supports another structure or forms part of a retaining wall needs an engineer's design. That includes many extensions, garage bases on soft ground and suspended floors. The Approved Document A guidance on structure sets out the principle that the design must be suitable for the loads and the ground, and the building control team will expect to see the calculations or the justification for the detail.
A contractor who offers to put in steel "to be safe" without a design is not providing an engineered solution. A structural engineer will specify the bar size, the spacing, the cover and the lapping of the steel, and the building control inspector will check those details against the design. The cost of an engineer is small compared with the cost of breaking out a slab that was built to the wrong detail.
Homeowners should also check the reinforcement at the point of delivery. Ask the supplier what the mix is designed for, and make sure the concrete placed in the trench matches the design. The HSE guidance on cement explains that wet cement can cause burns and dermatitis, so anyone handling the concrete around the steel should wear suitable gloves.
If you are unsure whether your slab or path needs steel, the sensible first step is to describe the use, the vehicle loads and the ground to a designer or to a supplier that can advise on the mix. The quote form can be used to ask for a specification that states the reinforcement, the cover and the mix together.
For the access and loading side of the question, the guide on mixer lorry access explains how the weight of the delivery affects the route, and the ground conditions guide explains why the foundation under the slab matters as much as the steel in it.
For work that combines a reinforced slab with groundworks, the services page lists the work that can be arranged together, and the Bristol area page shows the districts where the work is carried out.
Sources and further reading
- Ready-mixed Concrete (Mineral Products Association)
- Approved Document A: structure (GOV.UK)
- Construction hazardous substances: cement (HSE)