Ground preparation for a Bristol slab or drive
Most concrete slabs and drives that fail early do so because of the ground beneath them, not the concrete above. A slab poured on soft topsoil settles unevenly, a sub-base that was never compacted lets water in and the surface cracks, and a damp-proof membrane left out of a floor allows moisture to rise into the finish. The work that prevents these problems happens before the ready-mix arrives, and it is the part of a Bristol project that is easiest to underestimate. This guide walks through excavation, compaction, the damp-proof membrane and formwork, in the order a careful builder would follow.
Excavation and removing topsoil
The first task is to excavate to the level the slab requires. That level is the underside of the sub-base, and it is set by adding together the finished concrete depth, the depth of any sub-base and the depth of any membrane or insulation. The total is measured down from the finished level, which is usually fixed by the threshold of the house, the level of a path or the kerb height at the entrance to a drive. Starting from the wrong level is a common error, and it is worth checking the depths against the specification before any digging starts.
Topsoil must be removed. Topsoil is organic, it compresses and decays over time, and it holds water. A slab laid on topsoil will settle as the organic material breaks down, and the surface will drop unevenly. The top layer should be taken out to the full depth of the excavation, and the exposed subsoil checked for soft spots. Soft areas should be dug out and replaced with suitable material before the sub-base goes in.
The Concrete Centre's guidance on concrete slabs and their construction explains why a stable, level base is the foundation of a durable slab, and the principle applies to every domestic job. Excavating carefully at this stage costs less than correcting a failed surface later.
Excavation also raises the question of where the spoil goes. Removed topsoil and subsoil must be disposed of or stored, and a driveway project in a narrow street may need a skip or a permit. The cost should be included in the planning, because waste removal is one of the items most often left out of a quote.
The compacted sub-base
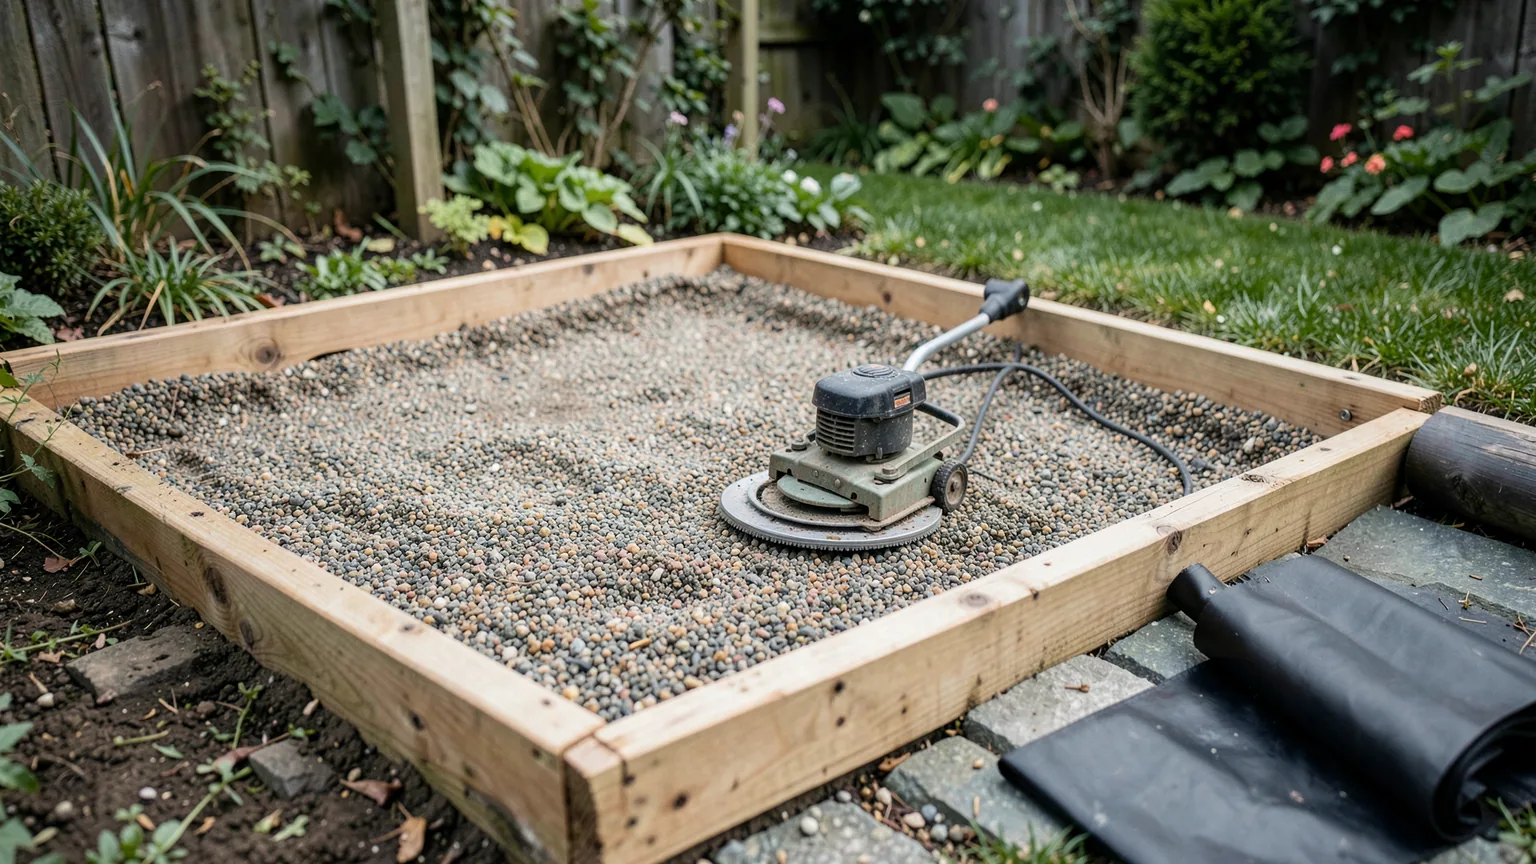
A sub-base is a layer of granular material placed under the concrete to carry the load and to give a firm, drained surface. Typical materials include crushed stone and hardcore graded to a specification. The sub-base should be placed in layers rather than dumped in one go, and each layer should be compacted before the next one is added. A plate compactor is the usual tool for a domestic job, and a hand rammer is adequate for a small area.
Compaction is the step that most often gets rushed. Loose material settles under the weight of a vehicle or the pressure of a slab, and the result is a cracked or hollow surface. A simple check is to walk over the compacted layer and look for movement or footprints. Where the sub-base is visibly soft, further compaction or additional material is needed. The sub-base should be level to the tolerance the design requires, and falls for drainage should be set at this stage rather than adjusted later.
The Building Regulations set out the performance that a ground floor slab must achieve, including the preparation of the site and the protection against moisture. The approved documents collection on GOV.UK lists the guidance for the relevant parts, including the one on site preparation and resistance to moisture. Where a slab forms part of a building that needs approval, that guidance should be followed, and the building control body will check the work against it.
The damp-proof membrane
A damp-proof membrane is a sheet that prevents water from the ground rising into the slab. It is placed on top of the compacted sub-base and beneath the concrete, and the joints must be lapped and sealed so that the membrane is continuous. A membrane that is torn during placement, or that is not lapped at the edges, loses much of its value, and the damage is hidden once the concrete is poured.
Not every outdoor slab needs a membrane. A patio that is not part of a building, or a path, is often laid without one. A floor slab in a house, a garage that is used as living space or an extension normally needs one, and the requirement is set out in the building regulations. Where a membrane is needed, it should be specified on the order and checked before the pour.
The membrane should also be protected during the pour. Reinforcement or mesh placed on top of it can puncture the sheet if it is stood on or dragged across the surface, so the workers should walk on boards rather than the membrane itself. A quick visual check before the concrete arrives is a sensible discipline.
Formwork and falls
Formwork holds the wet concrete to the edges and levels of the slab until it has set. It is usually timber, sized to the depth of the concrete, and fixed firmly with pegs or stakes. Formwork must be straight, level and at the correct height, because the surface of the finished slab follows its edges. A slab that is poured into poorly set formwork will show it in the finished line.
Falls are the gradients that carry rainwater away. A drive or patio needs a slight fall away from the building, and the fall is set in the formwork and checked with a spirit level and a straight edge. A surface that falls the wrong way collects water, and standing water on a concrete surface increases the risk of frost damage and staining. The fall should be agreed before the work starts, and the formwork levels set to deliver it.
Drainage needs to be planned at the same stage. Where water is directed to a drain, a gully or a soakaway, the falls must lead to it, and the position of the drain should be marked on the drawing. Surface water on a city drive can be managed with permeable surfacing, and the government guidance on permeable surfacing of front gardens sets out how water can be kept out of the drains.
Checking the base before the pour
Before the concrete is ordered, the ground should be inspected by the person responsible for the work. The excavation depth, the compaction, the membrane and the formwork should all be checked against the specification. Photographs of each stage are useful, both for the record and for any later discussion with a supplier or a building control officer.
A pre-pour check also confirms that access for the delivery is clear and that the concrete can be placed within its working life. The time between mixing and placing affects the choice of method, and the same discipline of planning every step in order applies to the base.
Choosing the right contractor
Ground preparation is labour-intensive, and it is where the quality of the work is most visible to an expert. When comparing quotes, check that the scope includes excavation, removal of topsoil, the sub-base, compaction, the membrane and formwork, and that the depths and materials are stated. A quote that gives only the area and the concrete grade has left out the part of the job that decides whether the slab lasts.
The quote page on this site helps to set out the information a contractor needs, and the services page describes the concrete work covered. A slab built on a sound base costs less to keep in good order over its life than one that must be broken out and relaid, and preparing the ground properly is time well spent before the concrete arrives.
Working through a Bristol plot
Most Bristol plots present a particular set of ground conditions. Terraced gardens are often narrow, and the spoil from excavation must be carried out past the house, which makes the removal of topsoil slower than on an open site. Older gardens may contain made ground from earlier building work, and the depth of that material is not always known until the excavation is under way. For these reasons the ground should be inspected in several places before the depth is fixed, and any soft or unexpected material should be reported to the person responsible for the work before it is covered.
The grade of the concrete should follow the base rather than lead it. A slab on a sound, compacted sub-base can perform well in a standard grade, while the same slab on a weak base may crack regardless of the mix. The question of which grade suits the use is covered in the guide on what the concrete grade means for your Bristol project, and that choice should be made only once the base has been confirmed as sound.
Comparing the price of this preparation with the price of the concrete is also useful. The groundwork is the element of a quote that most often varies between contractors, because it depends on the method, the time and the removal of spoil. A quote that states each stage separately makes that variation visible. The guide on reading a Bristol driveway concrete quotation explains how to break a driveway price into those stages so that the groundwork is compared on the same basis from one quote to the next.
Sources and further reading
- The Concrete Centre: material, design and construction guidance (The Concrete Centre)
- Approved documents: Building Regulations guidance (GOV.UK)
- Permeable surfacing of front gardens (GOV.UK)