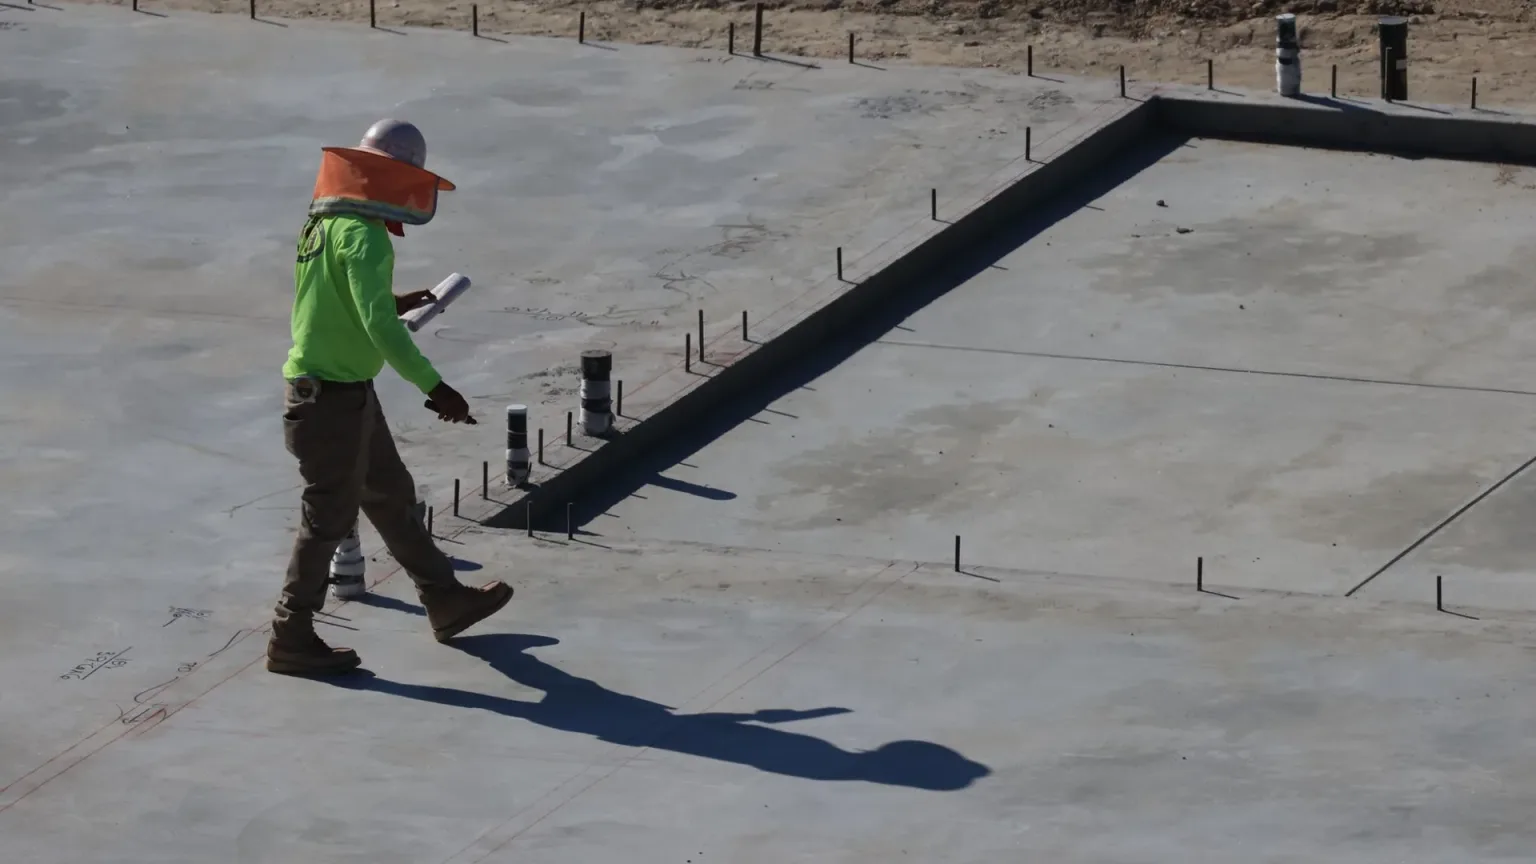
Building Regulations for Bristol foundations and slabs
Building Regulations apply to many concrete jobs that homeowners assume are exempt. A new ground-floor slab, a strip foundation for an extension or a structural base for a garage can all fall within the rules, even when the planning department has nothing to say about them. This guide explains which foundations and slabs usually need building control involvement, what the two main routes to compliance look like, and how to decide which route fits a Bristol project before the excavator arrives.
What the Building Regulations cover
The Building Regulations set out performance requirements for buildings in England, and they are supported by Approved Documents that describe ways of meeting them. The GOV.UK guidance on building regulations approval explains that you must check whether approval is needed before constructing or changing a building in certain ways. The answer depends on the work, not on the size of the project, so a small slab can be in scope while a large patio is not.
Two Approved Documents matter most for concrete work. Approved Document A deals with the structure, including foundations and the loads they carry. Approved Document C covers site preparation, protection against contaminants and moisture, and it is the document that governs the damp-proofing and ground-floor construction that a new concrete slab must handle. Between them they describe what a compliant foundation and slab look like on a typical domestic site.
Foundations and Approved Document A
Foundations transfer the weight of a building into the ground. The right depth and width depend on the load, the soil and the proximity of trees, drains and neighbouring structures. Approved Document A gives guidance on the design of foundations for common domestic situations, and it expects the designer to consider whether the ground is suitable. Where the ground is poor or unknown, a site investigation is the only reliable basis for the design.
For a simple extension, a standard strip foundation may be enough, but the building control officer will expect the depth and width to be justified. Concrete for the foundation should be specified to the design, and the trench must be inspected before the concrete is placed, so the officer can see the bottom of the excavation, the ground conditions and any reinforcement. Pouring before inspection is a common reason for work to be opened up later.
Local ground matters too. Ground conditions vary across Bristol, and a site near the River Avon or on former made ground can need a different foundation design from one on firmer natural soil elsewhere in the city. The ground conditions guide sets out the questions that a designer should ask, and the services page lists the groundworks that are often arranged alongside the concrete.
Ground-floor slabs and Part C moisture
A ground-floor slab is subject to a different set of rules. Approved Document C deals with the moisture risk from the ground, and it expects a suitable damp-proof membrane, a clean and properly prepared base, and details that stop water rising through the concrete into the floor finish. Those requirements affect the thickness of the slab, the materials under it and the way it meets walls.
Where the slab sits on made ground or on a site with a history of industrial use, Approved Document C also addresses contaminants. A contractor who finds unexpected fill, staining or odours should stop and seek advice before covering it. The same document expects a clean, stable base, so any soft or wet ground needs to be dealt with before the concrete is placed.
Many homeowners ask whether a slab needs approval if it is only a few centimetres thick. The answer turns on whether the slab forms part of a building or an extension, and whether it changes the structure or the drainage. A patio on the ground outside the house is usually outside the scope of the rules, but a floor that forms part of an enclosed space is more likely to be inside them.
Notifying building control
There are two routes to approval through the council. The first is a full plans application, which submits detailed drawings and calculations for the council to check. The second is a building notice, which tells the council the work is going ahead and allows the council to inspect it as it proceeds. Regulation 12 of the Building Regulations 2010 requires anyone intending to carry out building work to use one of these routes, and it makes full plans compulsory in some cases, including work to which requirement H4 applies, such as building over or close to a public sewer. Regulation 16 of the same Regulations then says that work must not start until at least two days have passed since the end of the day on which notice of the start was given, and that a further notice is due within five days of completion. The GOV.UK guidance adds that a private registered building control approver can be used instead of the council.
The Bristol City Council building regulations pages explain how to submit a full plans application or a building notice, and how to arrange inspections. Regulation 16 also lets the council require notice when particular stages are reached, and set a period during which the work must not be covered up, which is why the excavation and the reinforcement are the points to plan around.
For a foundation or a slab, the usual sequence is notice, excavation, inspection, concrete, and then further inspections as the structure rises. Keep a note of each inspection, and do not cover or load the concrete until the inspector has passed the stage.
Competent person routes
Some work does not need the homeowner to go through the council at all. Under the Building Regulations, work carried out by a registered competent person can be self-certified without a separate council inspection. Regulation 20 of the Building Regulations 2010 requires the person carrying out such work to give the occupier a copy of the certificate, and to notify the building control authority, within 30 days of completing it.
The route only covers the types of work listed in Schedule 3 to the Regulations, such as gas, heating, electrical, window, roof covering and insulation work. None of the listed types covers a foundation or a structural slab, so a contractor who says that a competent person scheme covers that work is mistaken, and the job needs a building notice or a full plans application. For any work that is covered, ask to see the registration number and the certificate. The GOV.UK guidance explains which route applies, and it is the safest starting point.
Structural concrete also has to be checked against the design. If a contractor proposes a thinner slab or a different foundation to save money, that change needs to be discussed with the designer and the building control team before the concrete is ordered.
Deciding what applies to your project
Start by asking whether the work changes the structure, the drainage or the floor of an enclosed building. If it does, the Building Regulations probably apply, and you should plan for notice, inspection and certificates. If it is a free-standing patio or a path outside the building, check before assuming it is exempt, because the answer can depend on the position and the use of the space.
Where the answer is still unclear, ask the council's building control team before the work is booked. A short enquiry costs very little, and it avoids the situation where a slab has been poured and an inspector asks for it to be broken out. The quote request form can also be used to ask for a specification that already allows for the notice and inspection stages, so the concrete is ordered to the right design.
Skipping the process carries a cost of its own. The GOV.UK guidance warns that the person doing the work can be prosecuted and fined if the work does not comply, and that the building control body can make the owner pay to put faulty work right. Approval adds time to a project, but it also gives the owner a documented record of the foundation and the slab. That record is useful when selling a property or arranging insurance, and it is the main reason to keep the notices and certificates with the house papers.
For a related question on the cost of delivering concrete to a site, the short-load guide explains how the order size affects the price, and the ground guide shows why the design of a foundation depends on the soil. Both should be read alongside the building control requirements above, because the inspector will look at the same things.
Sources and further reading
- Building regulations approval (GOV.UK)
- Approved Document A: structure (GOV.UK)
- Approved Document C: site preparation and resistance to contaminates and moisture (GOV.UK)
- The Building Regulations 2010, regulation 12 (legislation.gov.uk)
- Building regulations (Bristol City Council)